Site geometry and approach paths
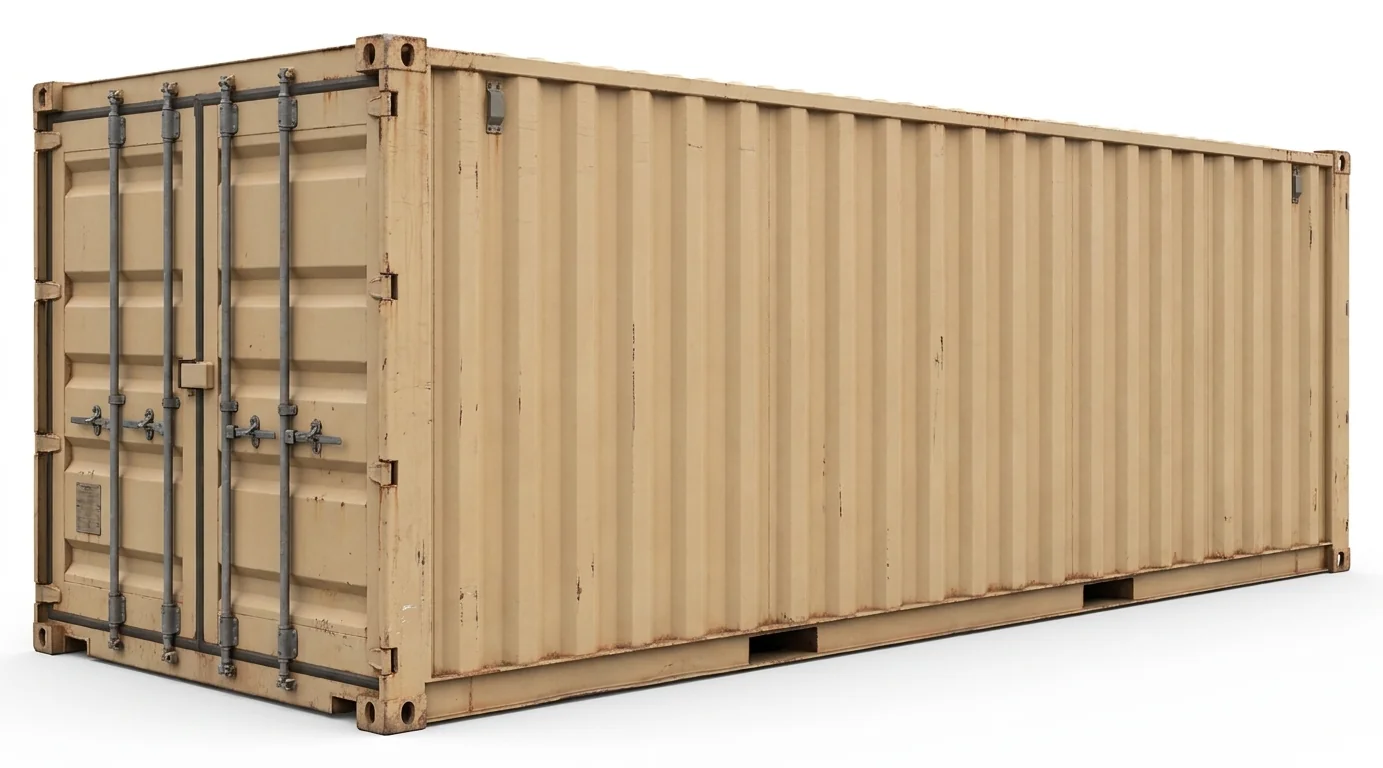
In local distribution areas, long straight approaches allow full-length containers to back into place. On infill or historic streets, alleys and shared drives restrict length and turning radius. Measure the narrowest gate, tree canopy height, and any slope at the set location before deciding on size.
- Industrial sites: prioritize capacity and door swing clearance for palletized goods.
- Downtown and institutional sites: focus on footprint, surface protection, and limited-hours access.
Surface and drainage
The Fall Line terrain creates mixed surfaces—level slabs near docks and uneven ground on project perimeters. Containers need firm, well-drained support to keep doors aligned. After summer storms, soft edges and pooled water can trap doors or settle corners.
- Note slab thickness or base material (asphalt, gravel, or soil).
- Confirm that runoff won’t channel under the doors.
Access frequency and door orientation
Frequent pick-and-pull for maintenance or renovation favors doors aligned to the active work face. If aerial lifts or forklifts will stage materials, leave enough apron for turning and set doors away from lighting towers or fence lines. For scissor or vertical mast lifts working nearby, see /electric-scissor-lift-rental/ and /vertical-mast-lift-rental/.
Security and adjacency planning
Temporary fencing often pairs with containers to define laydown and pedestrian routes. Plan the container first, then place barricades to keep clear aisles to docks, lifts, and egress paths. Related options at /temporary-fencing-barricades-rental/.
Heat, humidity, and sensitive materials
The regional climate can push interior temperatures and moisture levels. If finishes, fixtures, or electronics are stored, consider ventilation strategies and how often doors will be opened during peak heat to limit condensation swings.